
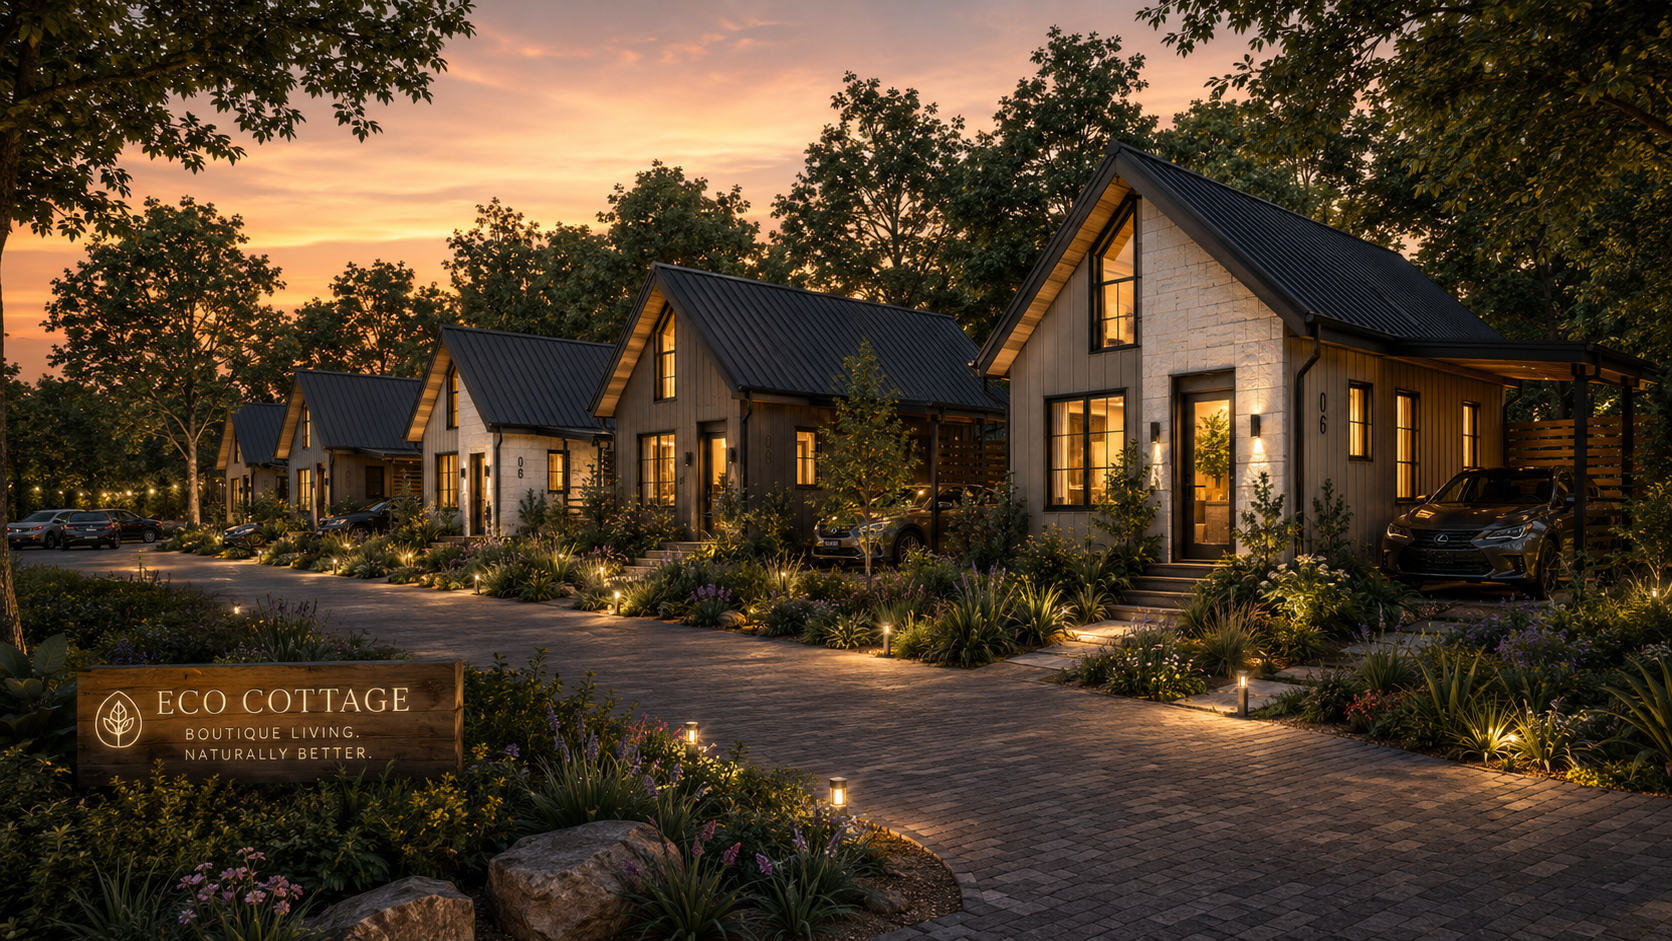
Privacy, Designed In.
ECOS creates thoughtfully designed detached homes where privacy, architecture, and nature work together. Every home is intentionally planned to maximize natural light, outdoor living, and everyday comfort — proving that better design creates a better way to live.
Privacy by Design
Every ECOS home is detached. Thoughtful orientation, intentional window placement, landscaping, and separation between homes create a genuine sense of personal retreat — built into the architecture from the start.
Thoughtful Architecture
Tall ceilings, expansive glass, natural materials, and connected indoor-outdoor living. Every design decision serves comfort, beauty, and the way people actually live.
Nature Integrated
Mature trees, native landscaping, and private outdoor living are woven into every home — not added as an afterthought. Nature is part of the architecture.
Built to Last
Detached single-level construction, protected parking, durable materials, and timeless design — built to hold their character and their value for decades.
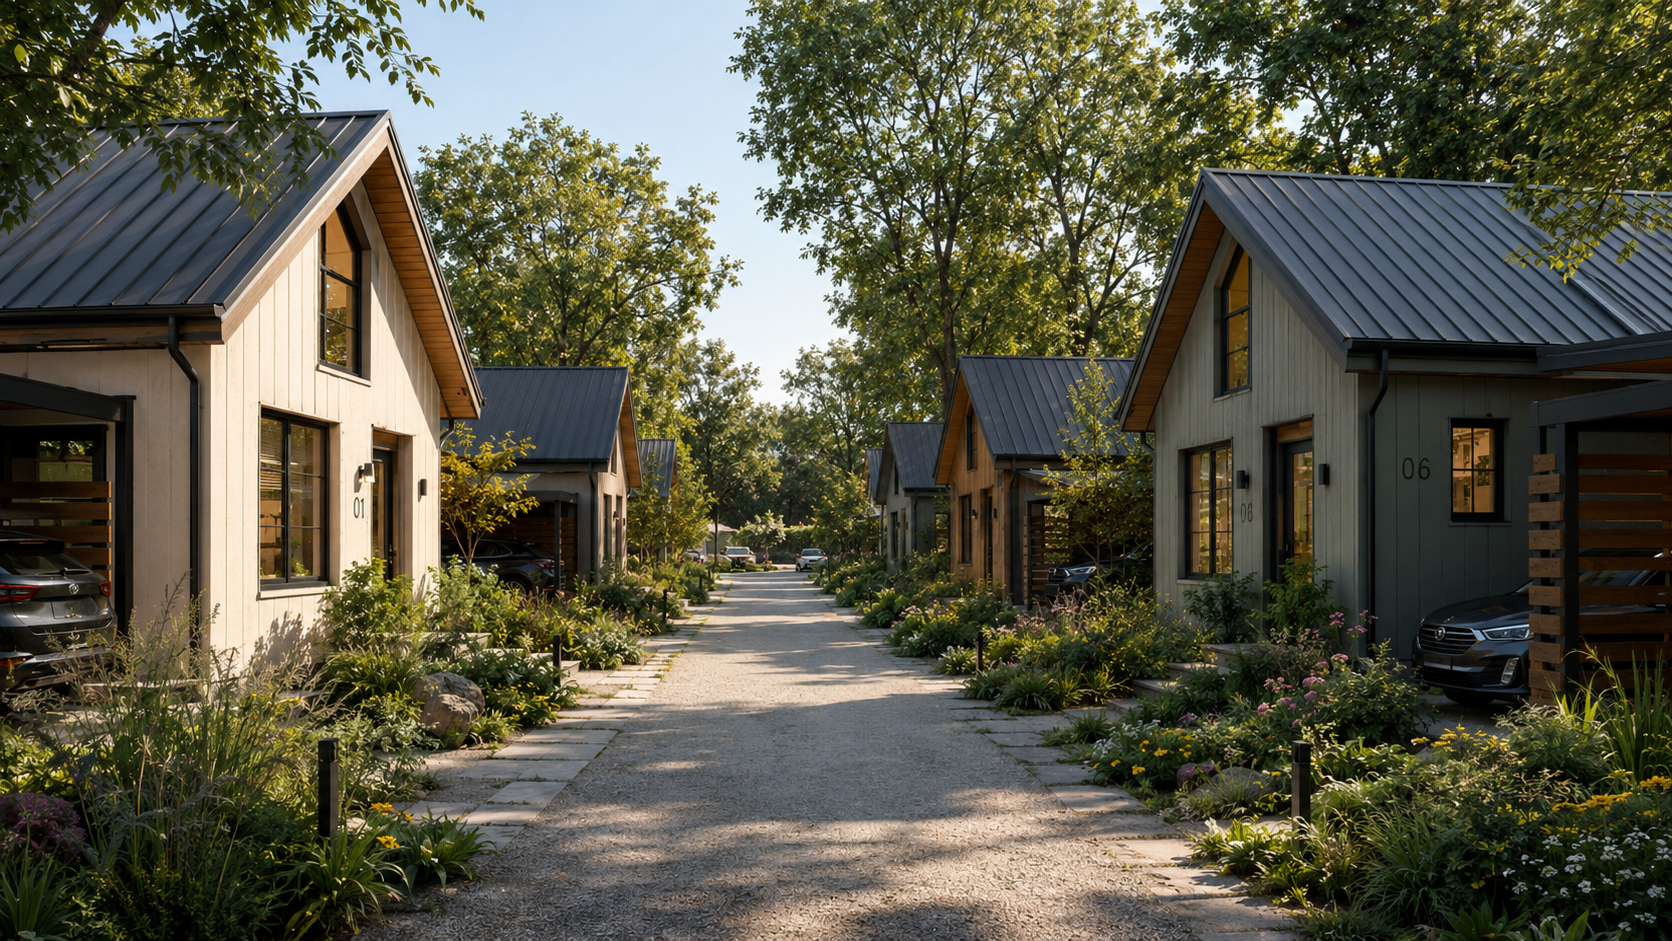
Our First ECOS Development
Community One
Community One is ECOS Cottages' first neighborhood — currently in the planning phase and designed entirely around the ECOS standard. Detached homes with private outdoor living, thoughtful separation between neighbors, mature landscaping, protected parking, and the quality of construction that makes a home feel like a genuine retreat. Details will be shared as planning progresses.
- Detached single-level homes with private outdoor living
- Thoughtful orientation and landscaping for genuine privacy
- Protected parking, durable construction, long-term value
How We Design
Architecture That Works for the Way You Live
Privacy by Design
Every ECOS home is detached. Thoughtful orientation, intentional window placement, landscaping, and separation between homes create a genuine sense of personal space — not just the appearance of it.
Every Element Earns Its Place
Nothing exists simply to fill space. Every room, window, hallway, and storage area is designed to improve comfort, functionality, beauty, or everyday livability — and nothing more.
Timeless Over Trendy
Warm earth tones, natural materials, clean architectural lines, and restrained detailing. ECOS homes are designed to age with grace — holding their character and their quality for decades.

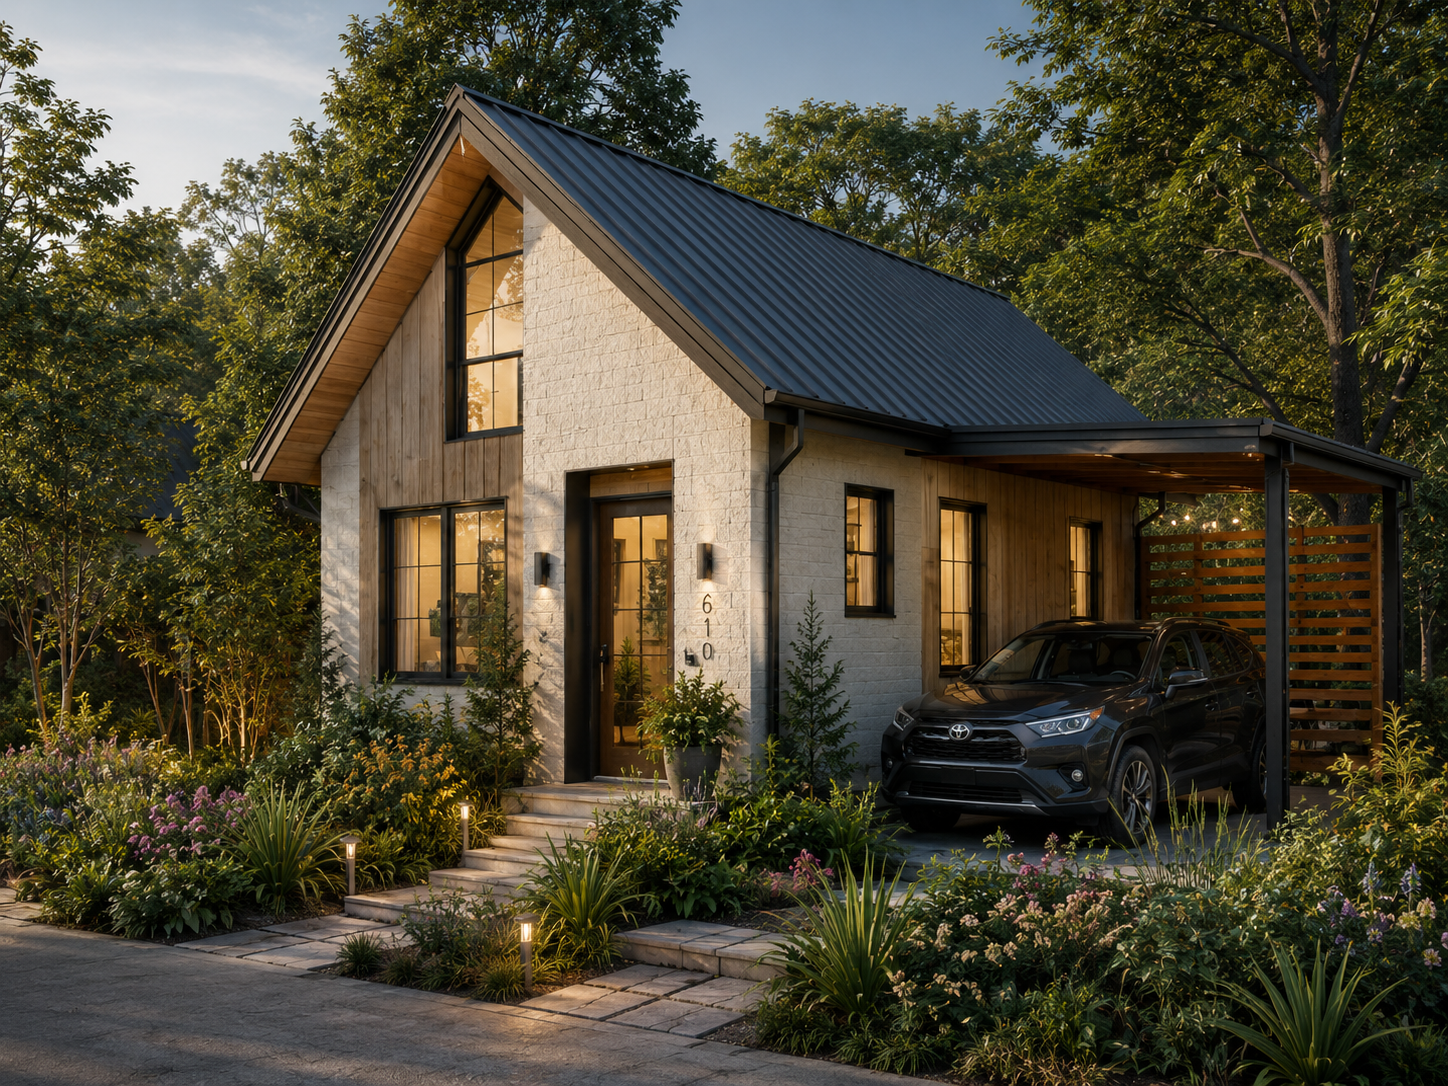

Size Is a Design Decision.
"More of what matters. Less of what doesn't."
Most housing forces a trade-off: pay for more space than you need, or accept less quality than you deserve. ECOS was built to reject that choice. Our homes are precisely sized — not as a compromise, but as a design principle. When every square foot is intentional, the result is a home that feels open, private, and genuinely well-crafted. A home that earns its place in the landscape rather than dominating it.
About ECOS Cottages →What Every ECOS Home Delivers
Six principles that define every ECOS home — from the first site plan to the day you move in.
Genuine Privacy
Detached construction, thoughtful home orientation, intentional window placement, and landscaping work together to create a real sense of personal retreat — not a shared wall or a borrowed view.
Timeless Architecture
Warm earth tones, natural materials, clean lines, and restrained detailing — design that ages with grace, holds its character, and never looks dated.
Private Outdoor Living
Every ECOS home includes dedicated private outdoor space — designed as a true extension of the interior, not a shared amenity or a narrow strip of grass.

Nature Integrated
Mature trees preserved where possible, native landscaping, and strong visual connections between indoors and outdoors make nature a permanent part of the home.
Built to Last
Protected parking, durable materials, quality construction, and functional single-level layouts — designed to serve residents well and hold their value over the long term.
Design Without Excess
The architecture and privacy of a well-crafted detached home — precisely sized, thoughtfully detailed, and free of the space you pay for but never use.
Investors & Partners
Build Something That Lasts
We are actively seeking relationships with equity investors, landowners, lenders, municipalities, architects, contractors, and strategic development partners who share our commitment to thoughtful residential development across the Southeast.
Future Residents
Your Own Space. Designed Intentionally.
ECOS communities are currently in planning. Join our interest list to be among the first to receive details on homes, floor plans, and availability as our first neighborhood moves toward development.
Join Our Interest List